September 2, 2026
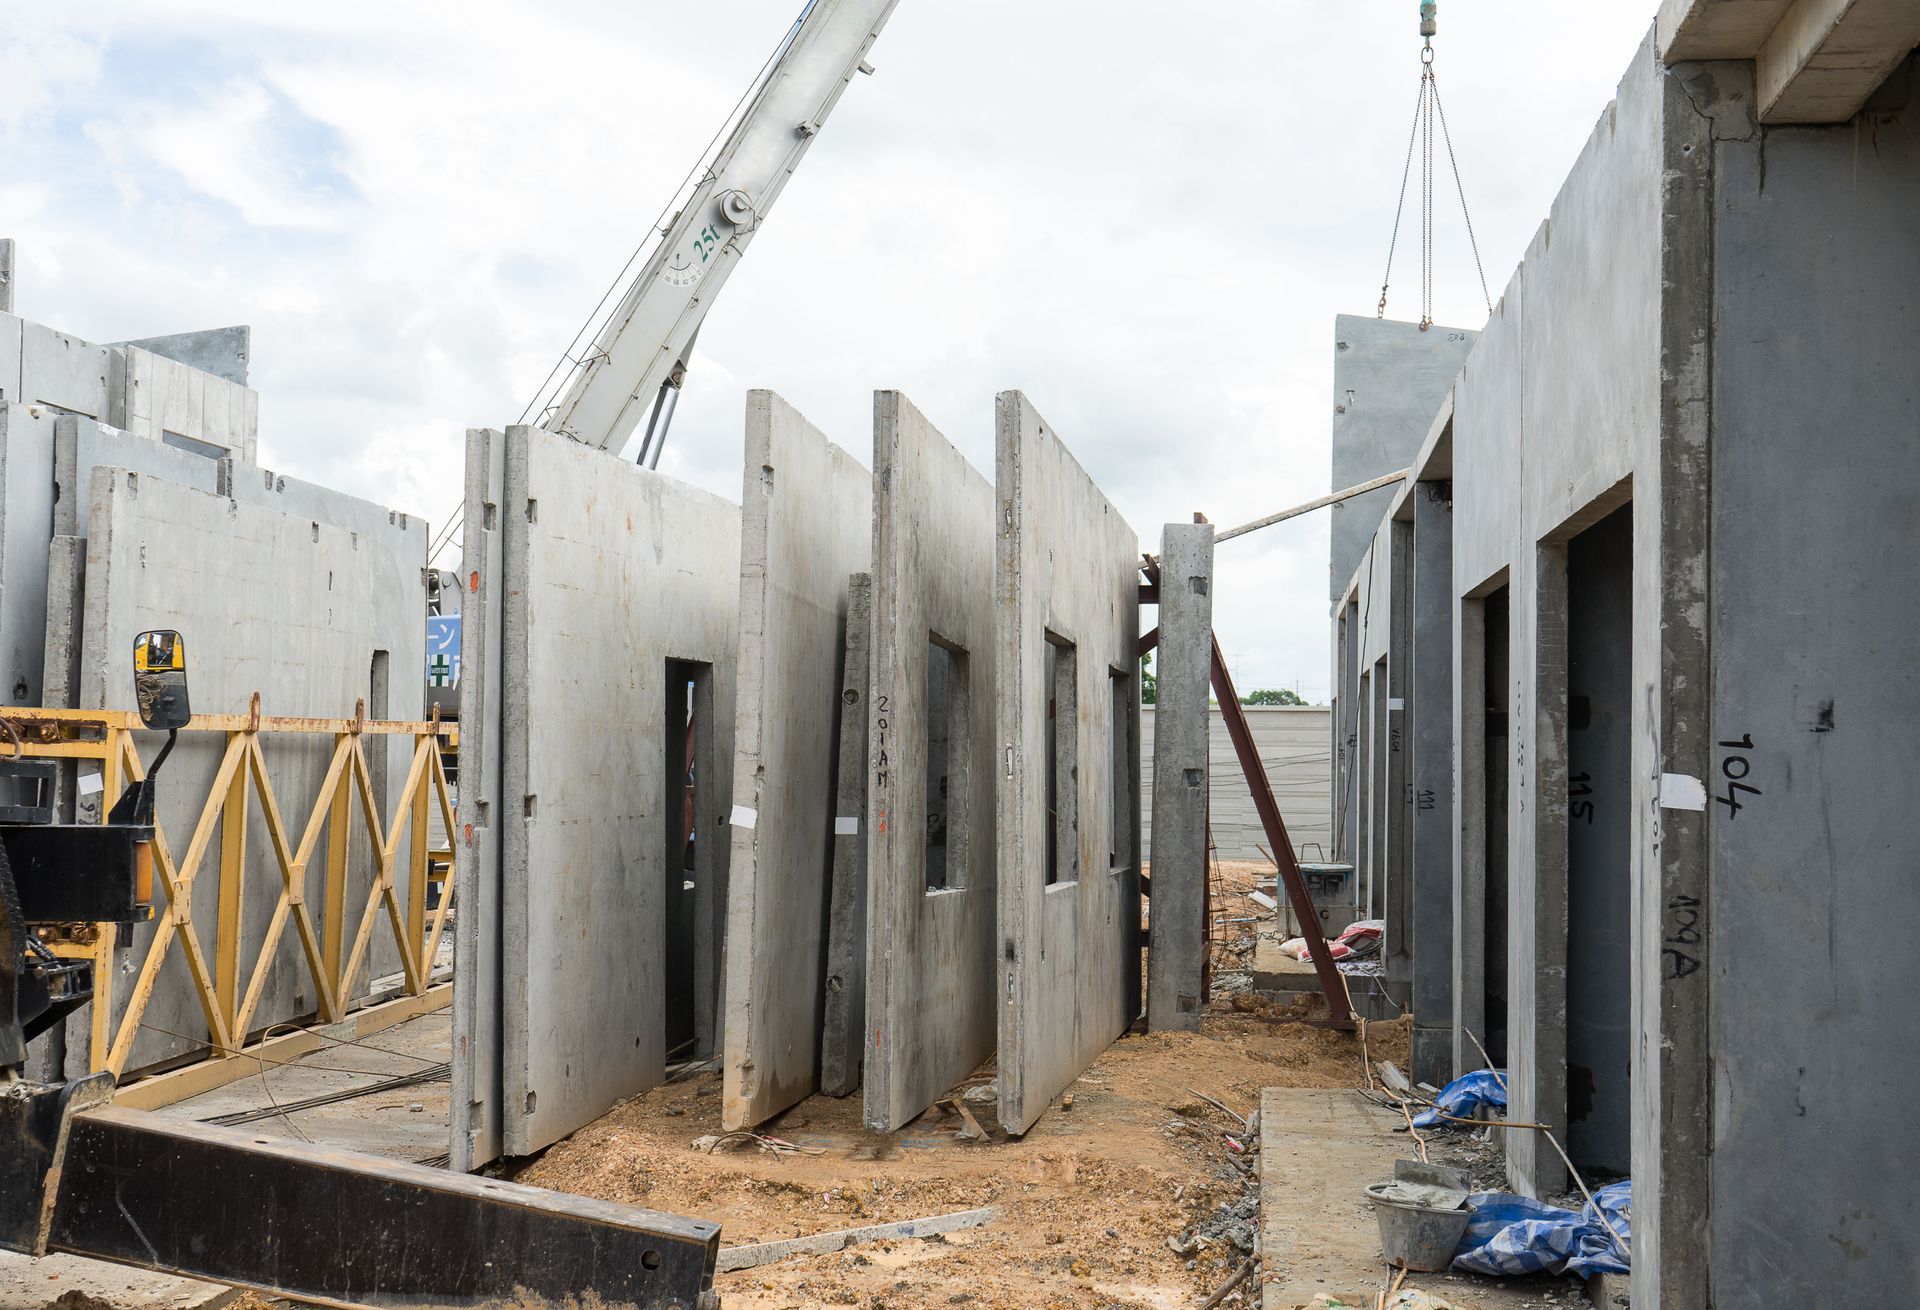
Adding a new room to your home can provide the extra space your family needs without requiring a complete move. Whether you want a larger bedroom, home office, guest suite, or expanded living area, an addition can change how your property functions. However, traditional construction can involve many separate steps, from framing and material preparation to installation and finishing. Prefabricated construction offers another approach by allowing certain components to be prepared before they arrive at the job site. Using prefab wall panels can help streamline the building process while creating a consistent foundation for an addition. According to Market Reports World's 2025 Prefabricated Wall Panel Market Report, prefabricated wall systems can reduce on-site construction time by 30% to 55%, lower average installation labor requirements by 35%, and reduce material waste by 25% to 40% compared with traditional construction. These potential efficiencies can make panelized construction an appealing option for homeowners who want to expand their living space while keeping the project organized. Understanding how this approach works can help homeowners determine whether it is appropriate for their next addition.
Creating a More Efficient Building Process
An addition involves many stages that must occur in the correct order. Delays during framing can affect insulation, electrical work, exterior finishes, and other tasks that follow. Preparing wall sections ahead of time can allow some construction activities to move forward in a more coordinated manner. Prefabricated components arrive with much of their basic structure already prepared for installation. Workers can then focus on securing the sections and connecting them to the surrounding structure. This can help reduce interruptions caused by repeated material preparation at the property. Better coordination may also make it easier for the construction team to plan labor and deliveries. When prefab wall panels are incorporated into a carefully planned project, they can support a more organized transition between major construction stages.
Limiting Material Waste
Construction projects can generate waste when materials are cut and adjusted at the job site. Extra pieces may be left behind after framing components are sized to fit individual sections of a building. Factory-controlled fabrication provides an opportunity to plan cuts and material use before components reach the property. According to Market Reports World's 2025 report, prefabricated wall systems may reduce material waste by approximately 25% to 40% compared with traditional construction. This potential reduction can be particularly useful for homeowners who want to make efficient use of purchased materials. Less waste can also mean fewer leftover materials that need to be collected and removed from the property after construction. Careful planning remains important because waste reduction depends on accurate measurements and effective production. When prefab wall panels are manufactured according to precise plans, material use can be more carefully coordinated before installation begins.
Supporting Consistent Wall Construction
Consistency is another potential advantage of preparing components in a controlled environment. Factory production can provide workers with a dedicated setting for measuring, cutting, and assembling wall sections according to project specifications. Repeating established procedures may help create components with more uniform dimensions. Once delivered to the property, these sections are intended to fit together according to the project's design. This can make the framing stage easier to coordinate with other elements of the addition. A construction company can also review plans before fabrication begins to identify potential conflicts. Addressing questions before production may reduce the likelihood of making significant changes after materials reach the job site. Consistent preparation can support a smoother transition between design, manufacturing, delivery, and installation.
Making Additions Easier to Coordinate
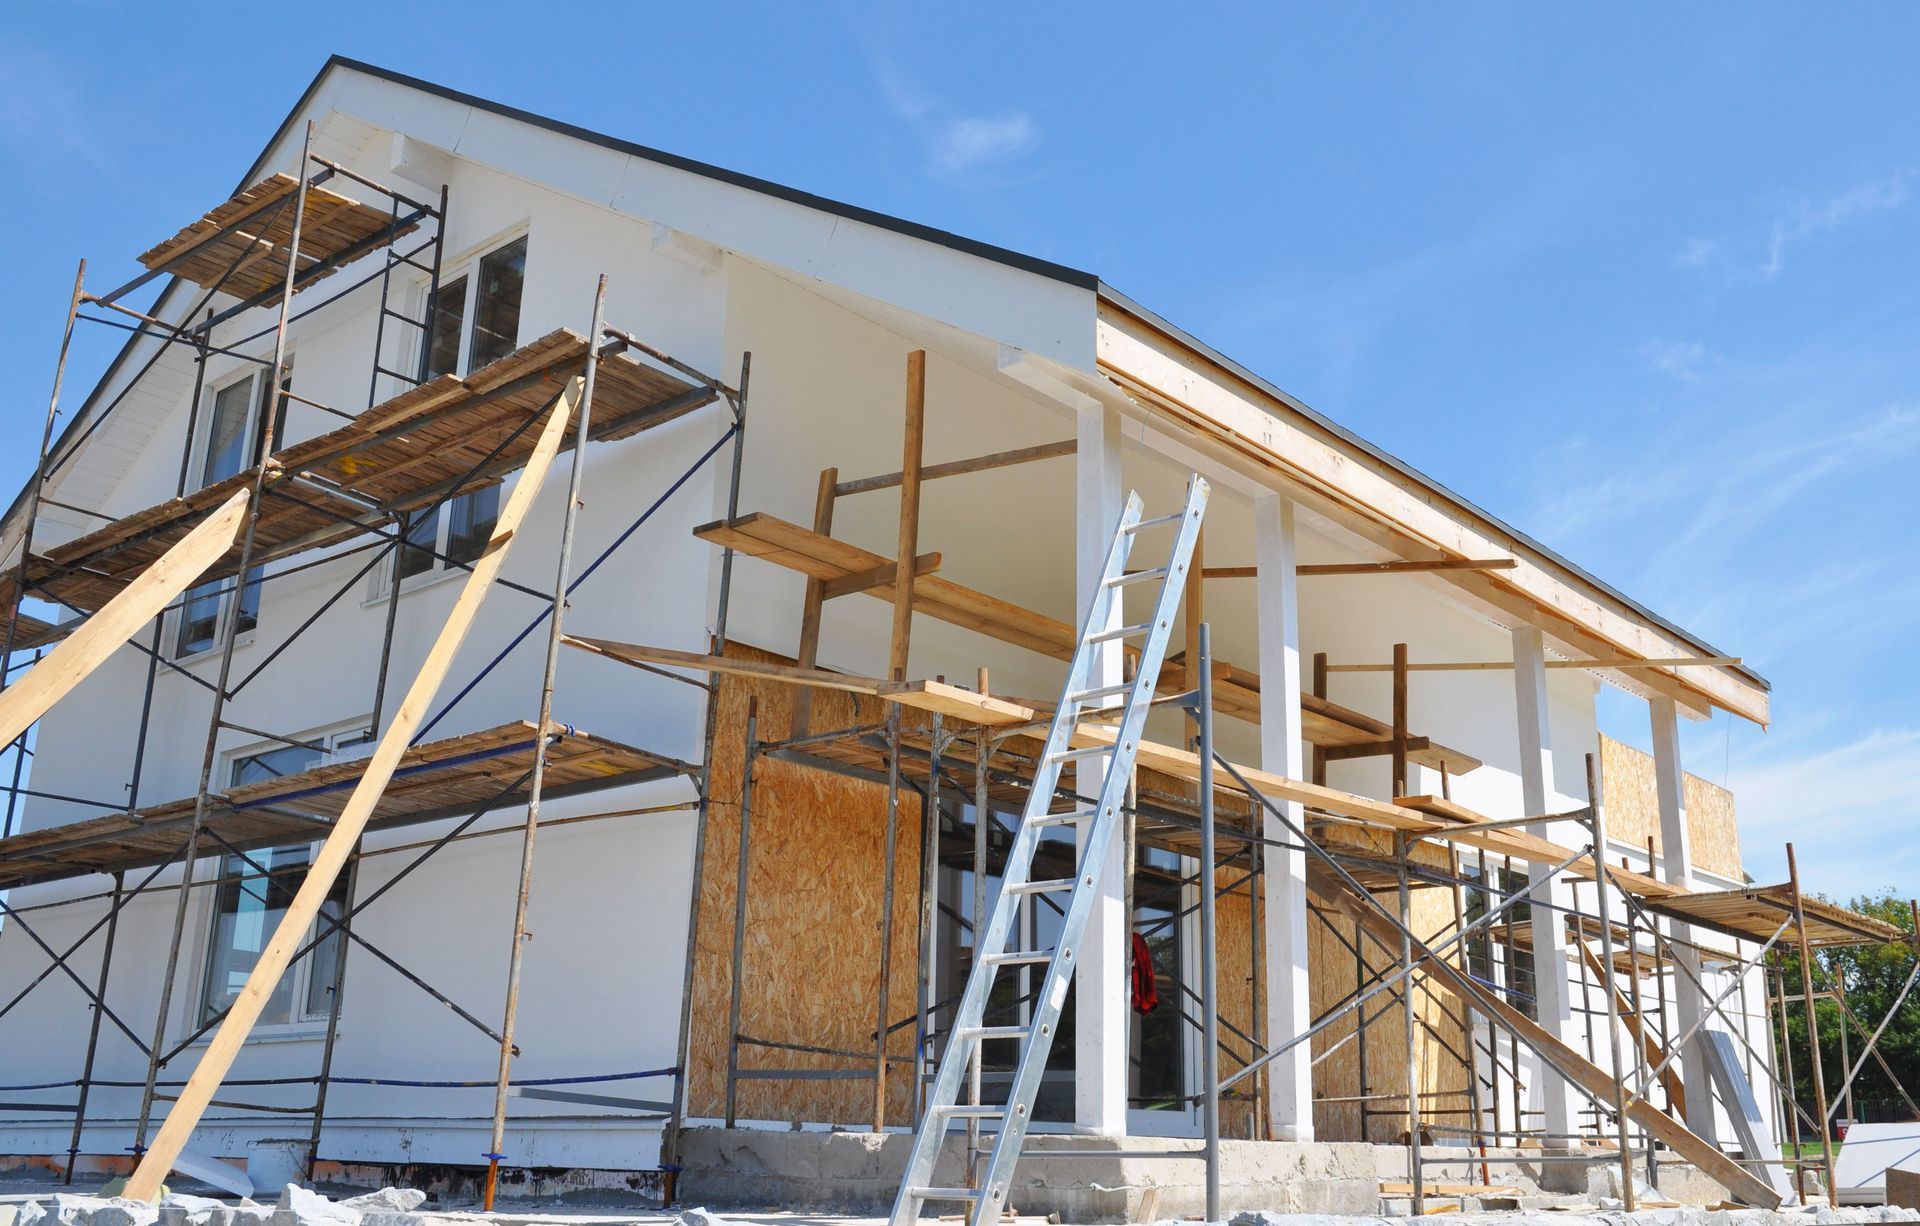
A home addition connects new construction to an existing structure, so coordination is especially important. The new walls must work with the home's current layout and accommodate features such as doors, windows, electrical systems, plumbing, and HVAC equipment. Prefabricated components are created from project plans, making it important to establish these details before production begins. Early coordination gives the construction team an opportunity to identify measurements and connection points that need special attention. Prefab wall panels can then be prepared with the project's specific requirements in mind. This approach may reduce the amount of decision-making that has to occur after construction has already started. Homeowners can benefit from discussing their priorities early rather than making major changes during installation. Careful coordination helps ensure the new space functions as an intentional part of the existing home.
Improving Project Scheduling
Homeowners often want to know how long an addition will take because construction can affect daily routines. Weather, material deliveries, labor availability, inspections, and unexpected site conditions can all influence a project's schedule. Prefabrication can help address some of the time associated with preparing wall components at the property. The panels can be produced while other project preparations are taking place, allowing certain activities to overlap. Once the foundation and other necessary preparations are ready, the wall sections can be delivered for installation. This can create opportunities for a more coordinated construction schedule. It does not guarantee a specific completion date because every addition has different requirements and site conditions. Still, using prefab wall panels can give the construction team another tool for managing the project's timeline.
Creating More Functional Living Space
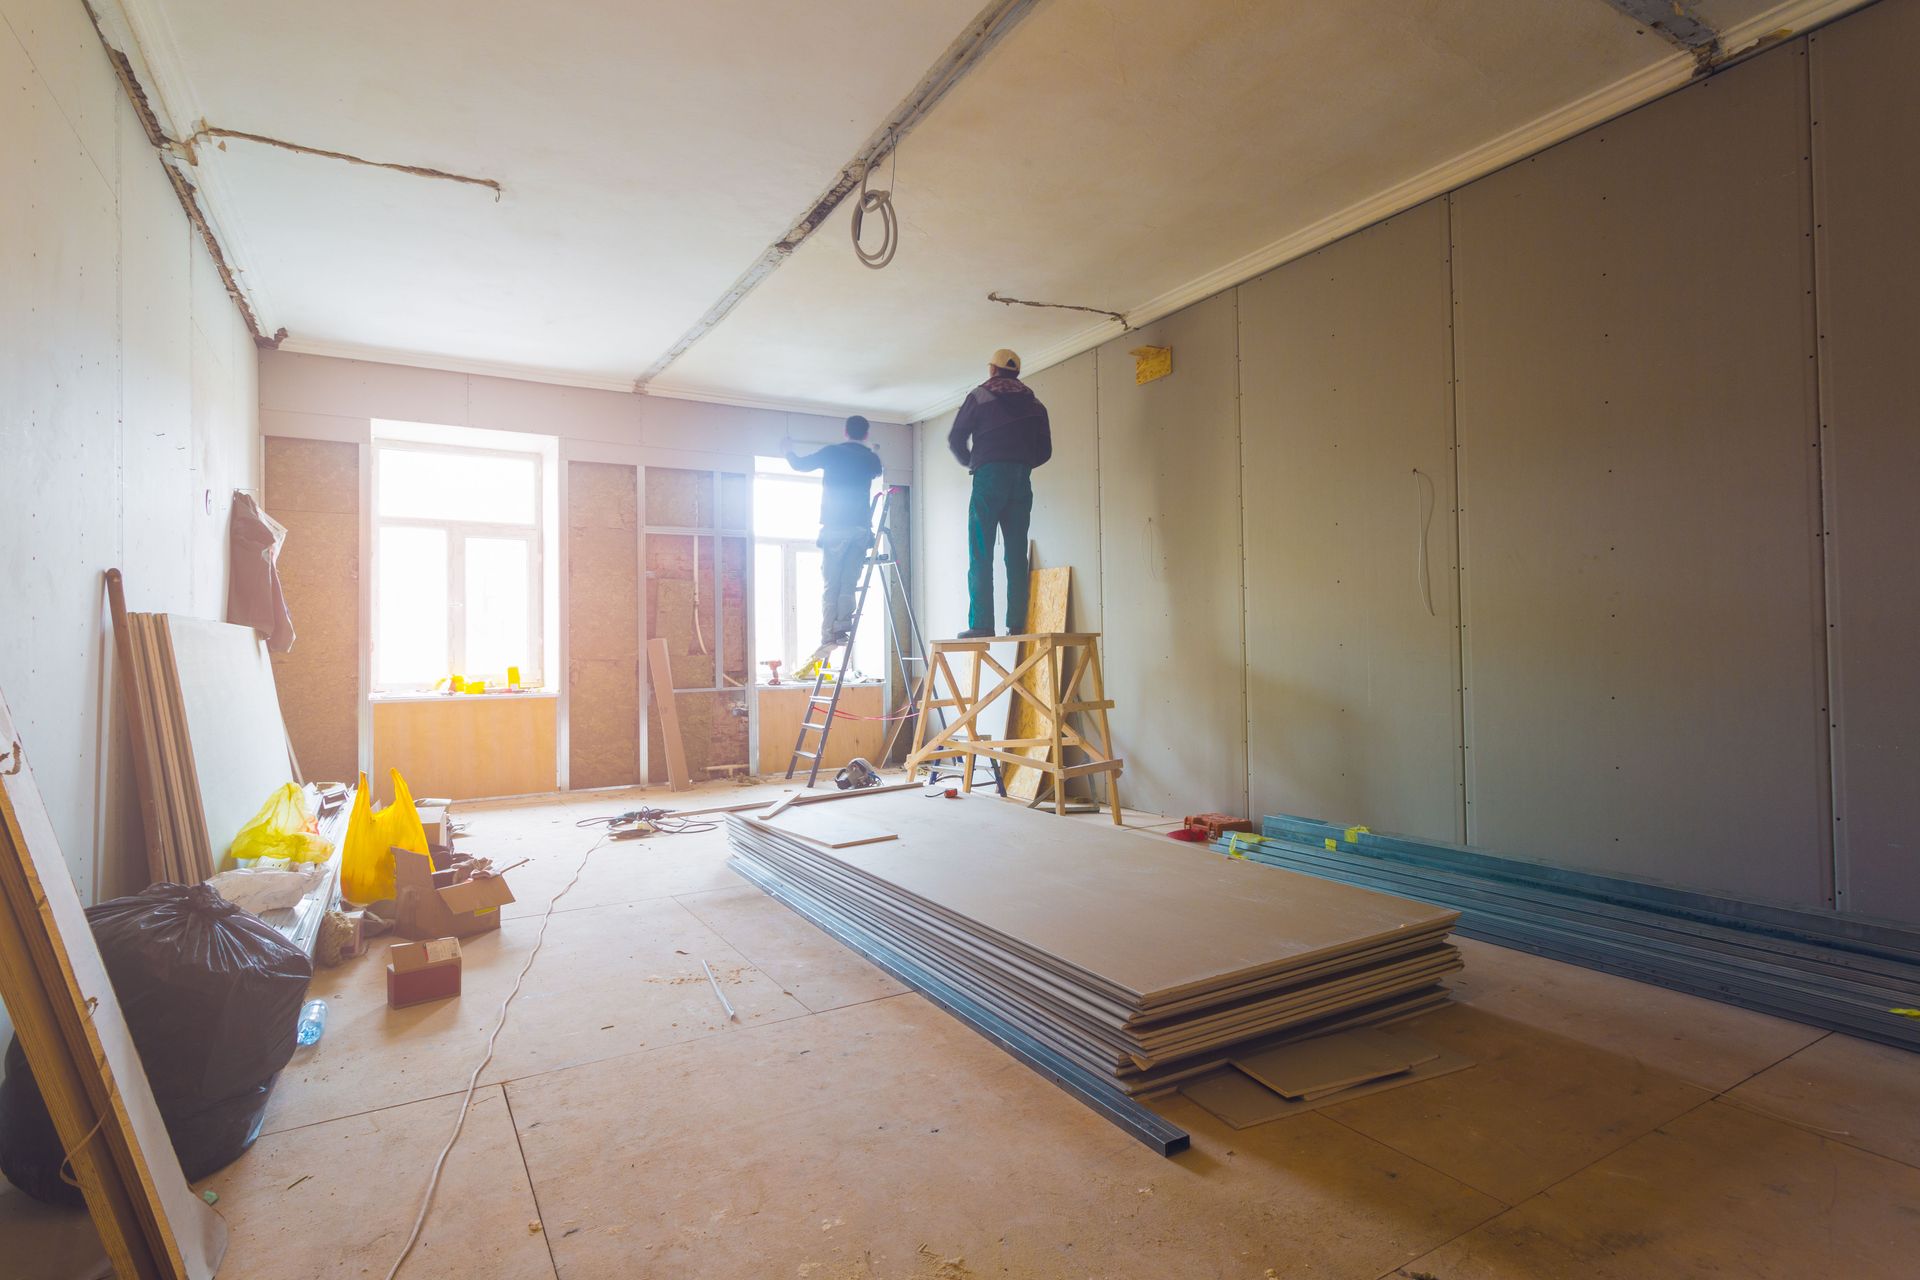
The ultimate purpose of an addition is to give the household more functional space. A new bedroom can provide privacy for a growing family, while an office can create a dedicated place for work or study. Additional living space can also make a home more comfortable when relatives or guests visit. Prefabricated construction can be used as part of the process for creating these new areas when the design and site are suitable. A contractor can help determine how the addition should connect to the existing home and what structural requirements must be addressed. The design should consider natural light, room dimensions, access, insulation, and how the new area will be used. A well-planned addition should feel connected to the original house rather than appearing like an unrelated structure. The use of prefab wall panels can support the construction process while allowing homeowners to focus on creating a space that suits their needs.
Balancing Speed With Quality
Faster construction should never mean that important building details are ignored. A home addition must still meet applicable building requirements and be properly connected to the existing structure. The foundation, framing, weather protection, insulation, electrical systems, plumbing, and finishes all require appropriate attention. Prefabrication simply changes how some components are prepared and delivered. Prefabricated walls can support efficient installation while still requiring careful inspection and professional workmanship at the property. Contractors need to verify that panels are positioned correctly and that connections meet the project's specifications. Homeowners should therefore consider both the construction method and the experience of the company performing the work. Efficient construction works best when modern methods are combined with careful planning and quality workmanship.
Building Your Addition With Confidence
Expanding your home is a significant project, but the construction method you choose can influence how efficiently the work progresses. Prefabricated components offer a way to move certain preparation tasks away from the job site while supporting organized installation. They can also provide potential benefits related to material use, labor, scheduling, and construction consistency. However, the success of any addition ultimately depends on accurate planning and skilled execution. Homeowners should work with a contractor who understands both the existing structure and the requirements of the proposed addition. Graber & Sons Construction LLC can help homeowners evaluate their options and develop an approach suited to their property and goals. From early planning through installation and finishing, professional coordination can help turn an idea for extra space into a functional part of the home. With thoughtful design and the right construction strategy, your new addition can provide the comfort and flexibility your household has been missing.
Ready to create more room without letting construction become unnecessarily complicated? Contact us today to discuss your home addition and explore how prefab wall panels can help bring your extra space to life.