October 10, 2026
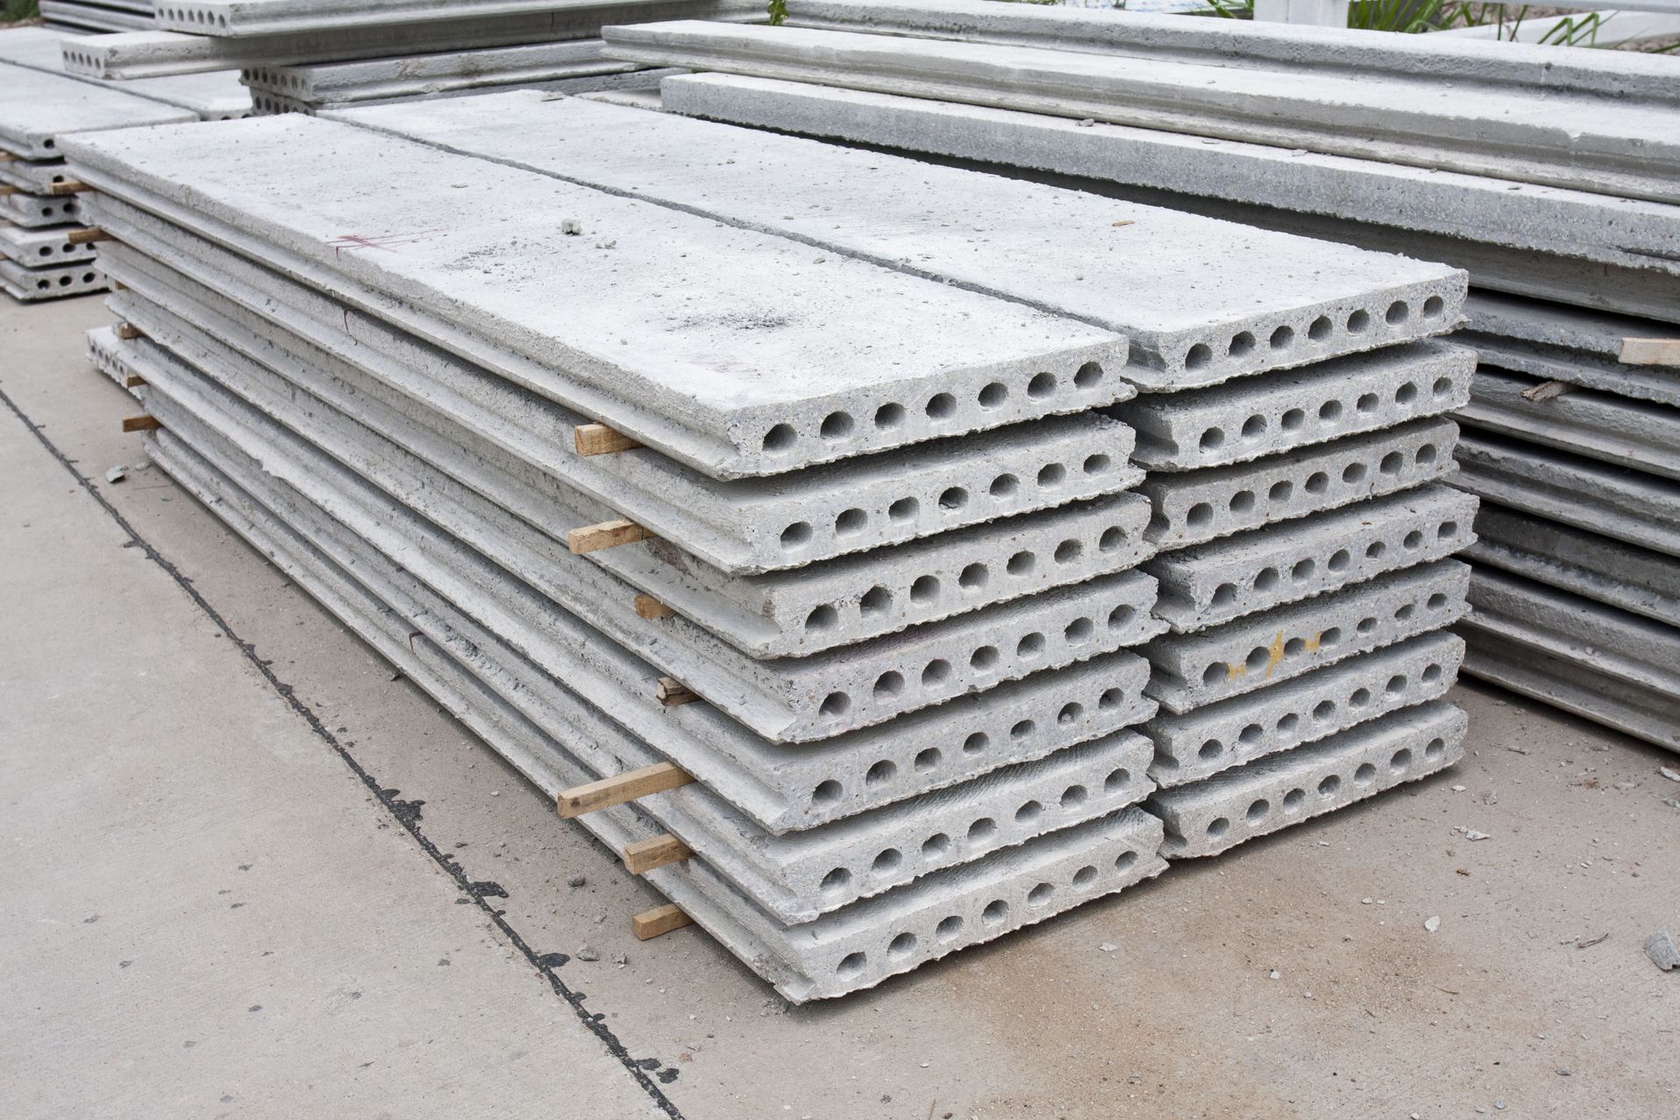
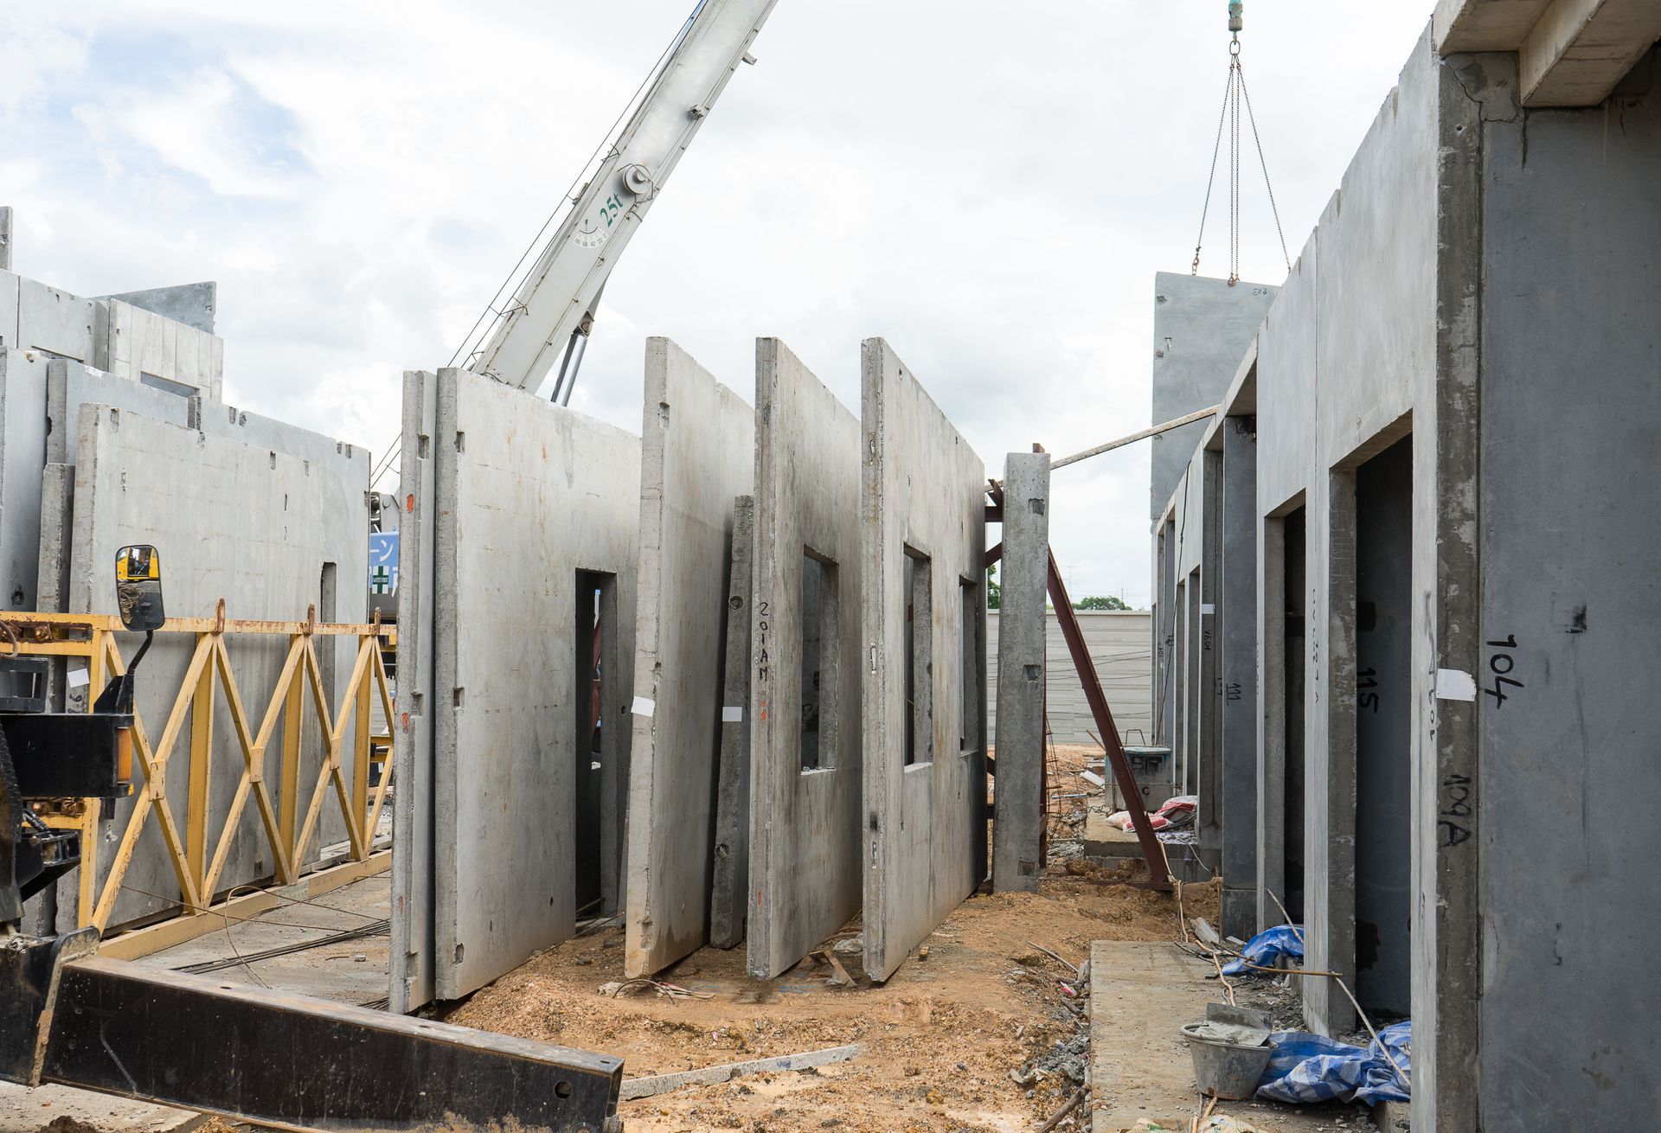
The construction industry continues to evolve as project owners and project managers look for methods to complete builds more efficiently without sacrificing structural integrity. Traditional stick-built methods often face unpredictable delays ranging from adverse weather conditions to material shortages and labor constraints. Modern off-site fabrication technology offers a solution through prefabricated wall panels. Manufactured in controlled factory environments, these pre-engineered components arrive at the site ready for installation. By transferring a significant portion of the assembly process off-site, general contractors can streamline workflows, improve job site safety, and compress overall project schedules.
Working with experienced prefab wall panel contractors allows project teams to optimize scheduling across multiple construction phases. Prefabricated components arrive built to precise specifications, which minimizes on-site adjustments and keeps crews moving forward. Whether building custom residences, expanding existing structures, or completing commercial facilities, adopting panelized assembly provides a reliable framework for meeting tight project deadlines while delivering consistent quality.
Transforming Traditional Timelines Through Prefabrication
Streamlining On-Site Assembly Processes
Conventional framing relies heavily on favorable weather and manual labor directly at the job site. Each stud, header, and plate must be measured, cut, and assembled sequentially, creating potential bottlenecks at every step. Prefabricated panels arrive pre-assembled with critical structural elements, window openings, and door frames already integrated. By hiring skilled prefab wall panel contractors, builders convert what used to be weeks of framing work into a matter of days. This accelerated assembly reduces open exposure to the elements and allows subsequent trades to begin their work much earlier than standard timelines permit.
Enhancing Job Site Coordination and Efficiency
Off-site manufacturing shifts time-consuming tasks away from the physical job site into a controlled factory setting. Because panel production occurs simultaneously with ground site preparation and foundation work, two major phases of construction run concurrently rather than sequentially. When foundation work concludes, the pre-engineered panels are ready for immediate installation. Professional prefab wall panel contractors coordinate deliveries precisely when needed, minimizing material staging requirements on-site and keeping the work space clear, safe, and efficient.
Reducing Weather-Related Delays and Disruptions
Weather remains one of the most volatile factors in traditional construction schedules. Rain, high winds, and freezing temperatures routinely slow down field framing operations and cause material degradation. Factory-built components eliminate these vulnerabilities during the manufacturing phase. Once delivered, the quick erection process enables framing teams to enclose a structure in a fraction of the standard timeframe. Getting a build weather-tight quickly protects interior materials from moisture damage and allows interior mechanical work to proceed uninterrupted regardless of outdoor weather.
Examining Specific Construction Applications
Accelerating Residential Home Building Projects
Residential builds benefit significantly from the speed and accuracy of pre-engineered panels. Custom residences, guest suites, and multi-family structures require tight tolerances to ensure long-term stability and energy efficiency. Partnering with prefab wall panel contractors allows framing crews to erect outer envelopes quickly, keeping new home builds moving forward without lengthy delays. The reduction in framing time helps keep overall master schedules on track, providing future occupants with predictable completion dates and higher quality control.
Optimizing Commercial Construction Workflows
Commercial builds require meticulous scheduling because multiple specialized subcontractors must work sequentially or in tight synchronization. Utilizing prefabricated panel systems reduces structural framing timelines, allowing electrical, plumbing, and HVAC technicians to start their rough-in work much sooner. Qualified prefab wall panel contractors ensure that wall sections meet precise architectural specifications, reducing layout discrepancies and preventing costly trade overlaps. This streamlined transition between structural framing and utility rough-ins keeps commercial developments moving smoothly toward occupancy.
Improving Efficiency in Outbuilding Assembly
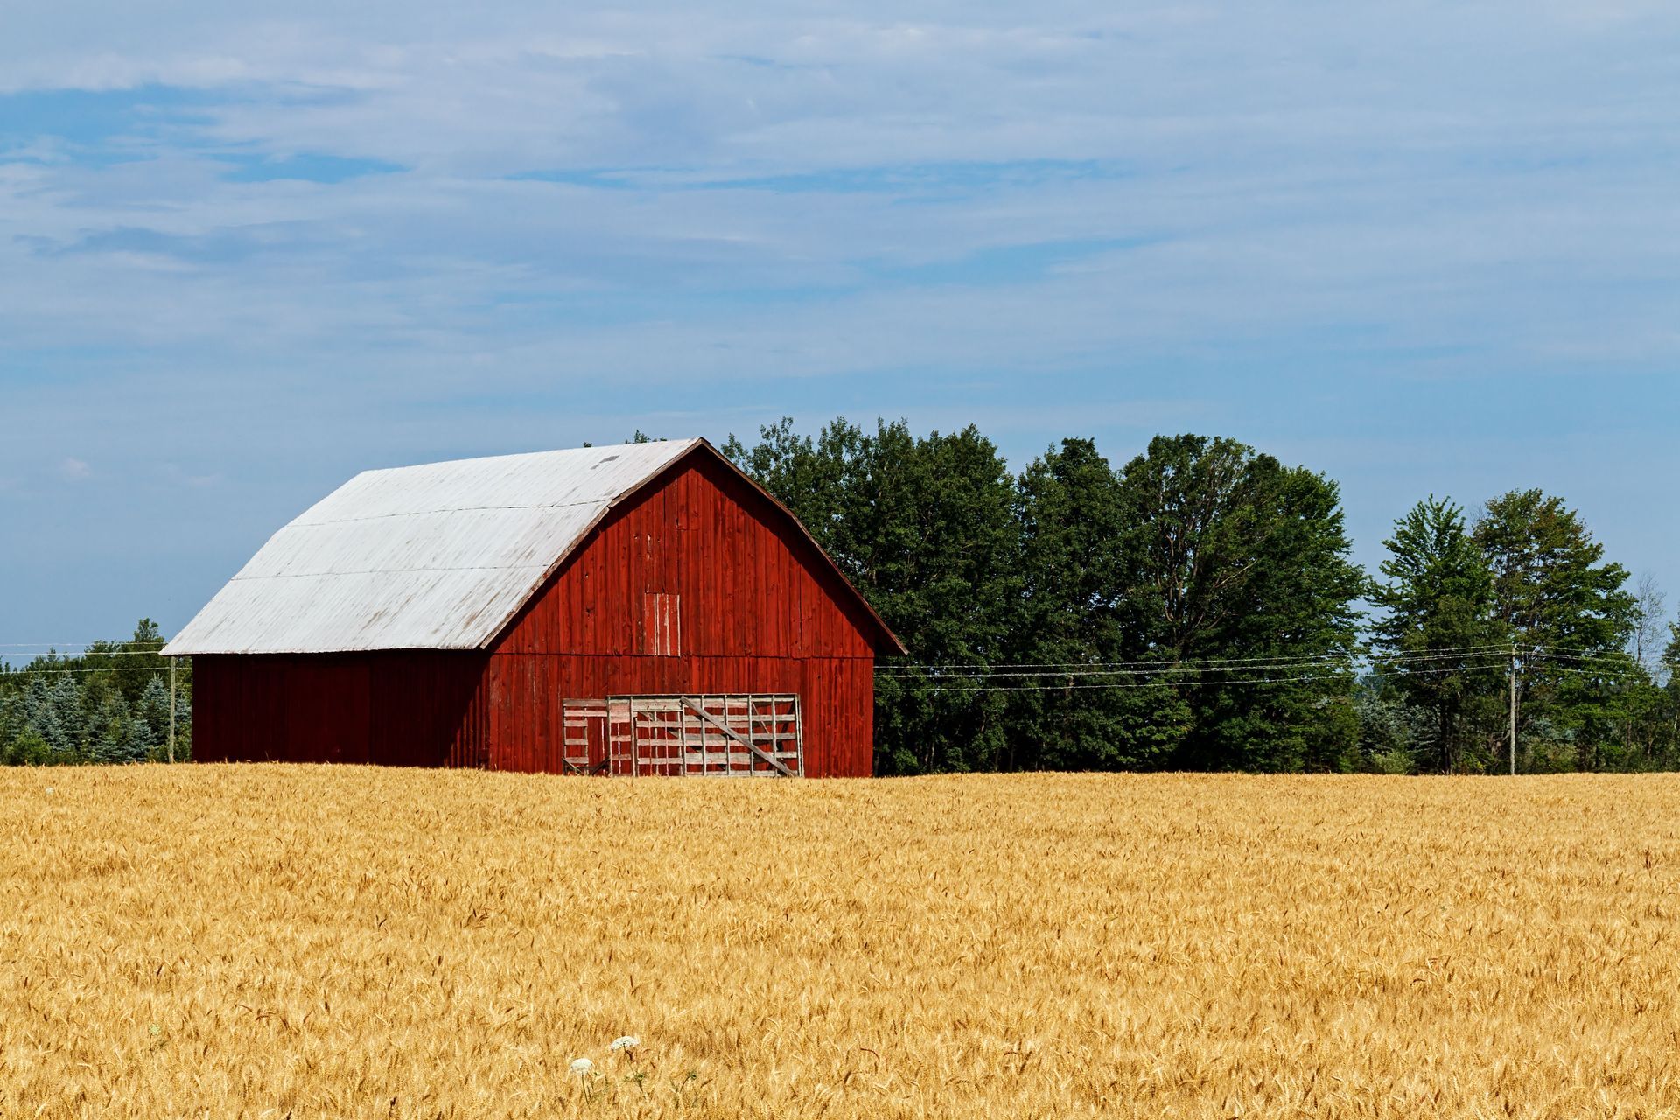
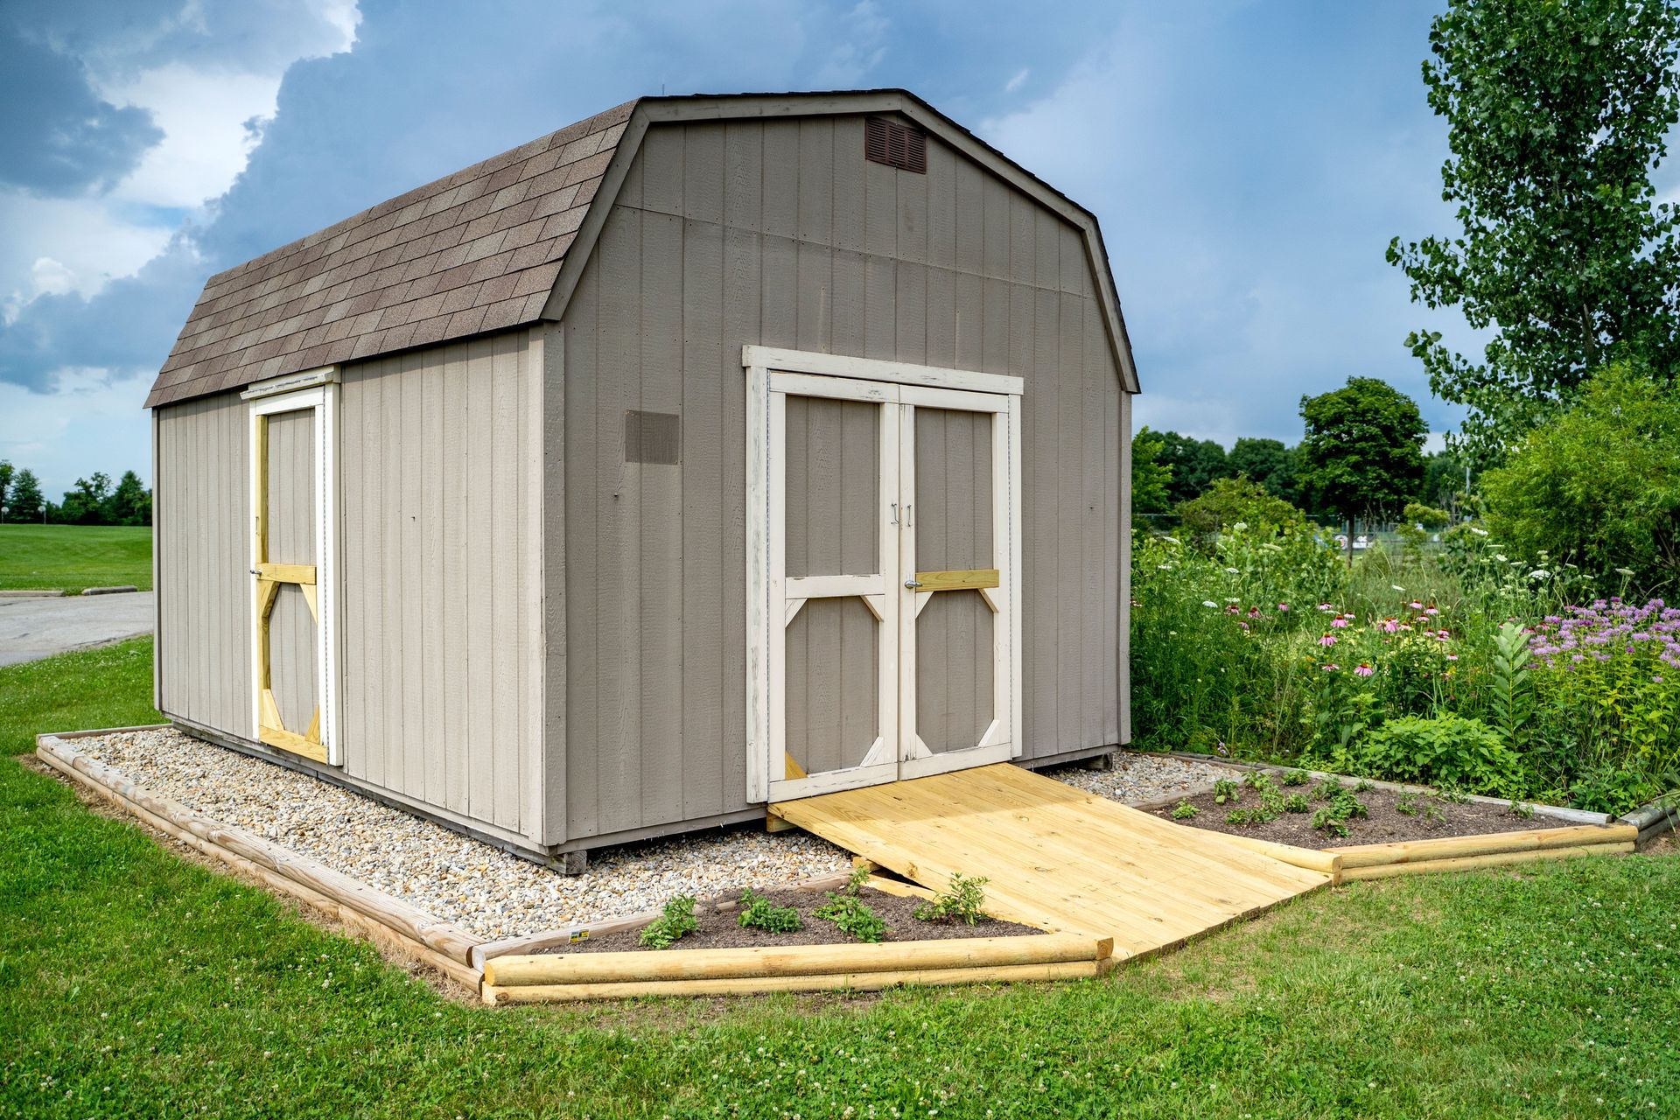
Outbuildings such as pole buildings, detached garages, and specialized storage sheds require sturdy framing that can withstand significant environmental stresses. Applying panelized building strategies to these structures shortens the timeline from initial site prep to final enclosure. Because components are pre-cut and pre-assembled, field crews erect frames quickly without extensive on-site cutting or waste management. Working alongside knowledgeable contractors enables property owners to add functional outbuildings to their properties rapidly and efficiently.
Simplifying Addition and Remodeling Projects
Adding new space to an existing structure presents unique operational challenges, including site constraints and disruptions to occupants. Wall panelization minimizes these friction points by reducing the duration of heavy on-site construction. When completing room additions, pre-assembled wall panels can be craned or positioned into place swiftly, securing the envelope before weather can affect open sections of the existing structure. Experienced prefab wall panel contractors assist in matching structural dimensions accurately, making addition projects far cleaner and less intrusive.
Enhancing Building Performance and Structural Integrity
Maximizing Thermal Efficiency and Energy Performance
Beyond speed, panelized systems deliver exceptional long-term thermal performance that enhances building efficiency. According to the U.S. Department of Energy, structural insulated panels can reduce energy consumption by approximately 12% to 14% relative to standard framing techniques. This level of efficiency stems from continuous insulation layers and reduced thermal bridging across the building envelope. By incorporating advanced panel technology, project teams deliver structures that offer superior climate control, reduced utility demands, and sustained comfort for occupants over the lifespan of the building.
Improving Exterior Envelope Precision
A strong building envelope depends on tight tolerances, accurate sealing, and sound integration with exterior finishes. When panel components are manufactured in factory environments, automated tools ensure square corners and exact dimensions. This structural precision makes the subsequent application of siding and windows far simpler and faster. Properly aligned wall panels eliminate bowing and uneven surfaces, creating a flat plane for siding installation and providing square, plumb openings that ensure high-performing window placements without extensive shimming.
Minimizing Job Site Waste and Environmental Impact
Traditional field framing generates substantial material waste from off-cuts, damaged lumber, and site debris. Off-site panel manufacturing optimizes lumber usage through advanced digital modeling and automated cutting, drastically reducing excess scrap. Less waste on the job site means fewer disposal bins, lower haul-away requirements, and a cleaner overall work environment. In addition to creating a safer workspace, reducing site debris eliminates delays associated with continuous job site cleanup, keeping workers focused on primary assembly tasks.
Selecting Panel Solutions for Future Projects
Preparing Sites for Seamless Panel Delivery
Achieving the full time-saving benefits of panelized construction requires careful planning before components arrive at the job site. Site access routes must accommodate delivery transport vehicles, and staging areas should be prepared for safe offloading. Establishing level foundations and double-checking critical dimensions beforehand ensures that pre-engineered wall panels fit smoothly without unexpected field adjustments. Early alignment between site management teams and structural suppliers guarantees that panel installation proceeds without interruption.
Partnering With Experienced Panel Installers
The speed advantages of panelized building systems depend heavily on the skill of the installation crew. Experienced prefab wall panel contractors understand proper rigging, hoisting procedures, and fastening protocols required for panelized assemblies. Their familiarity with structural alignment, temporary bracing, and panel connection details ensures that the structure is secured correctly and rapidly. Engaging skilled professionals ensures that precision-manufactured components deliver their full structural and scheduling potential.
Modern prefabricated wall panels represent a major step forward in construction efficiency, combining off-site precision with rapid on-site assembly. By shifting structural framing into controlled factory settings, construction projects avoid common weather delays, reduce material waste, and accelerate overall completion timelines. From residential homes and commercial facilities to pole buildings, garages, sheds, room additions, siding, and windows, panelization offers a versatile approach to modern building challenges. Engaging qualified
prefab wall panel contractors allows project managers to streamline trades, protect building materials from environmental exposure, and achieve long-term thermal performance across every type of build. As project timelines become increasingly demanding, contact Graber & Sons Construction LLC to learn how panelized building solutions can streamline your next construction project.